Design Services

Design That Defines the Guest Experience

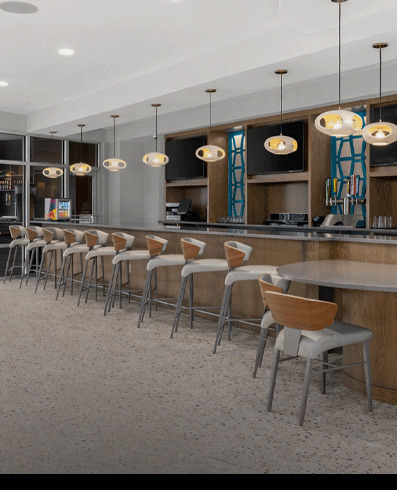
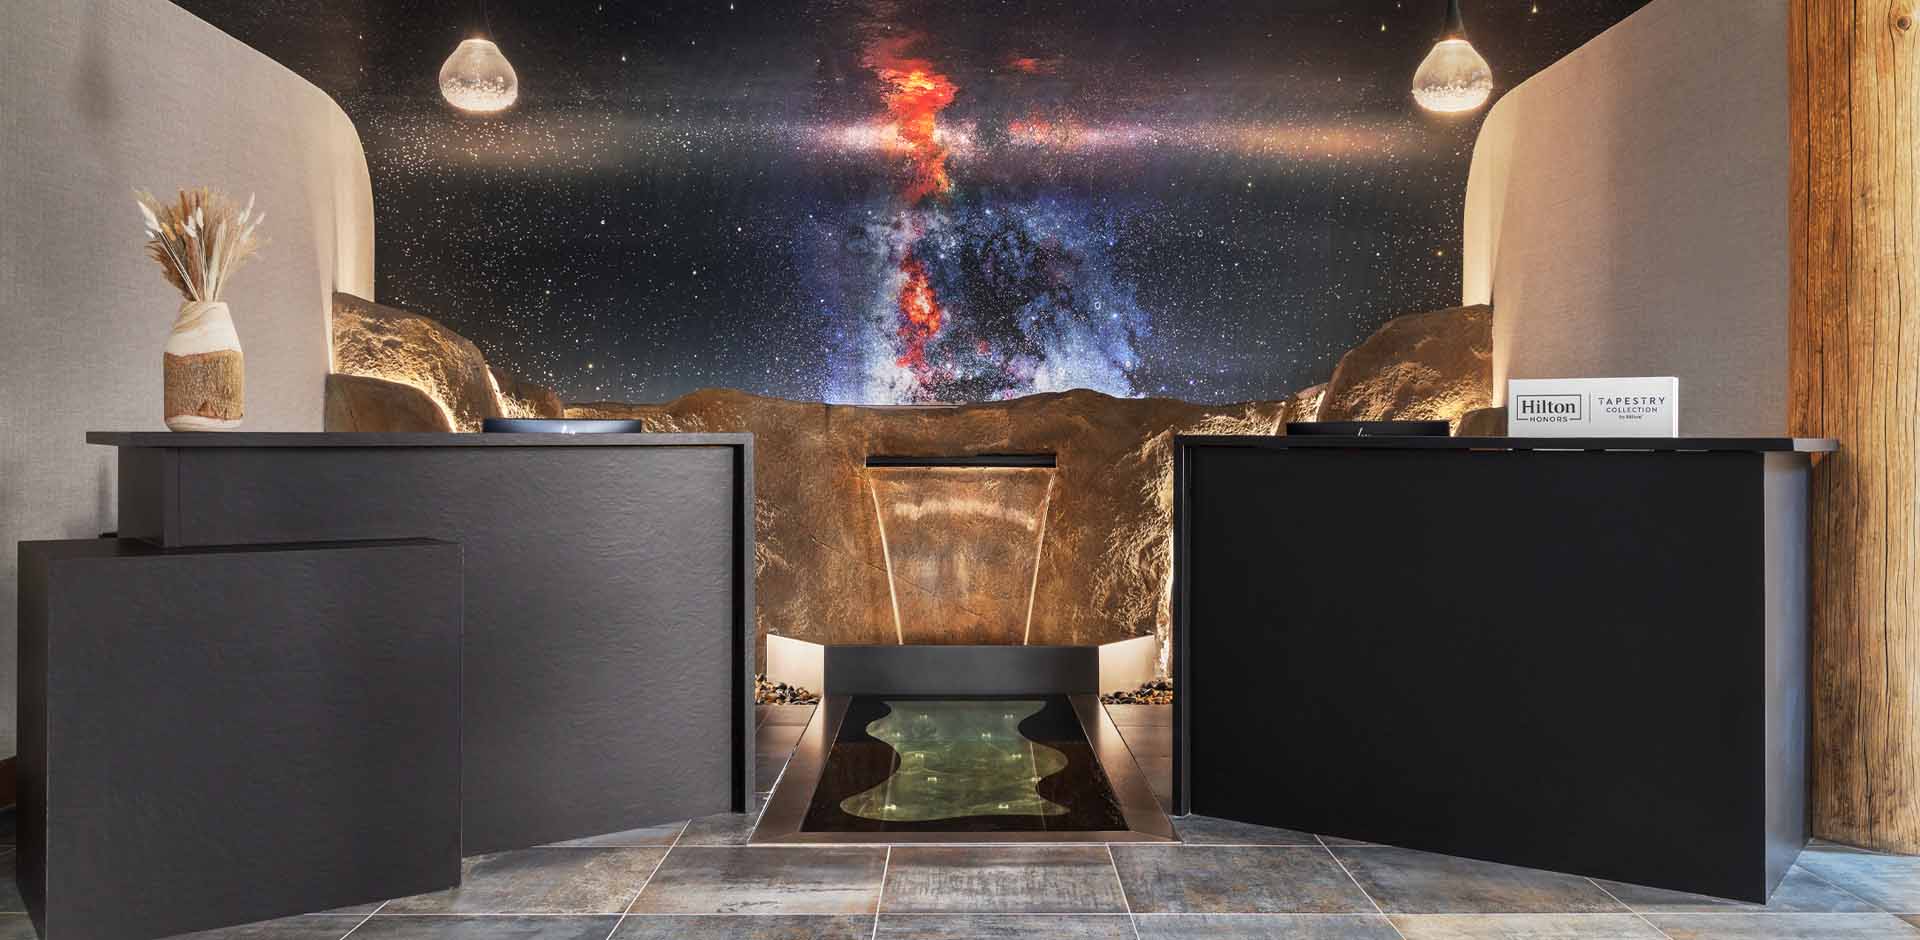
Our design services span the complete project lifecycle. We begin with initial concepts shaped by your needs and requirements, paired with a clear analysis of budget and scope of work — then carry that vision through to a fully coordinated, build-ready set of documents for projects of any scale.

Services Include:

  • Initial concepts based on client needs and requirements

  • Analysis of budget and scope of work
  • CAD design — space planning, reflected ceiling plans, elevations & millwork details
  • Furniture floor plans and FF&E selection & specification
  • Selection and specification of all finish materials
  • Material boards, virtual boards and renderings
  • Project Control Journals for owner and contractor use
  • Site visits during construction and installation to ensure compliance

See What HDB Design Group Can Do For You